Wahroonga
90 Boundary Road, Wahronga,NSW 2076
Location
Wahronga, New South Wales, 2076
Style
French provincial
Completion
2027
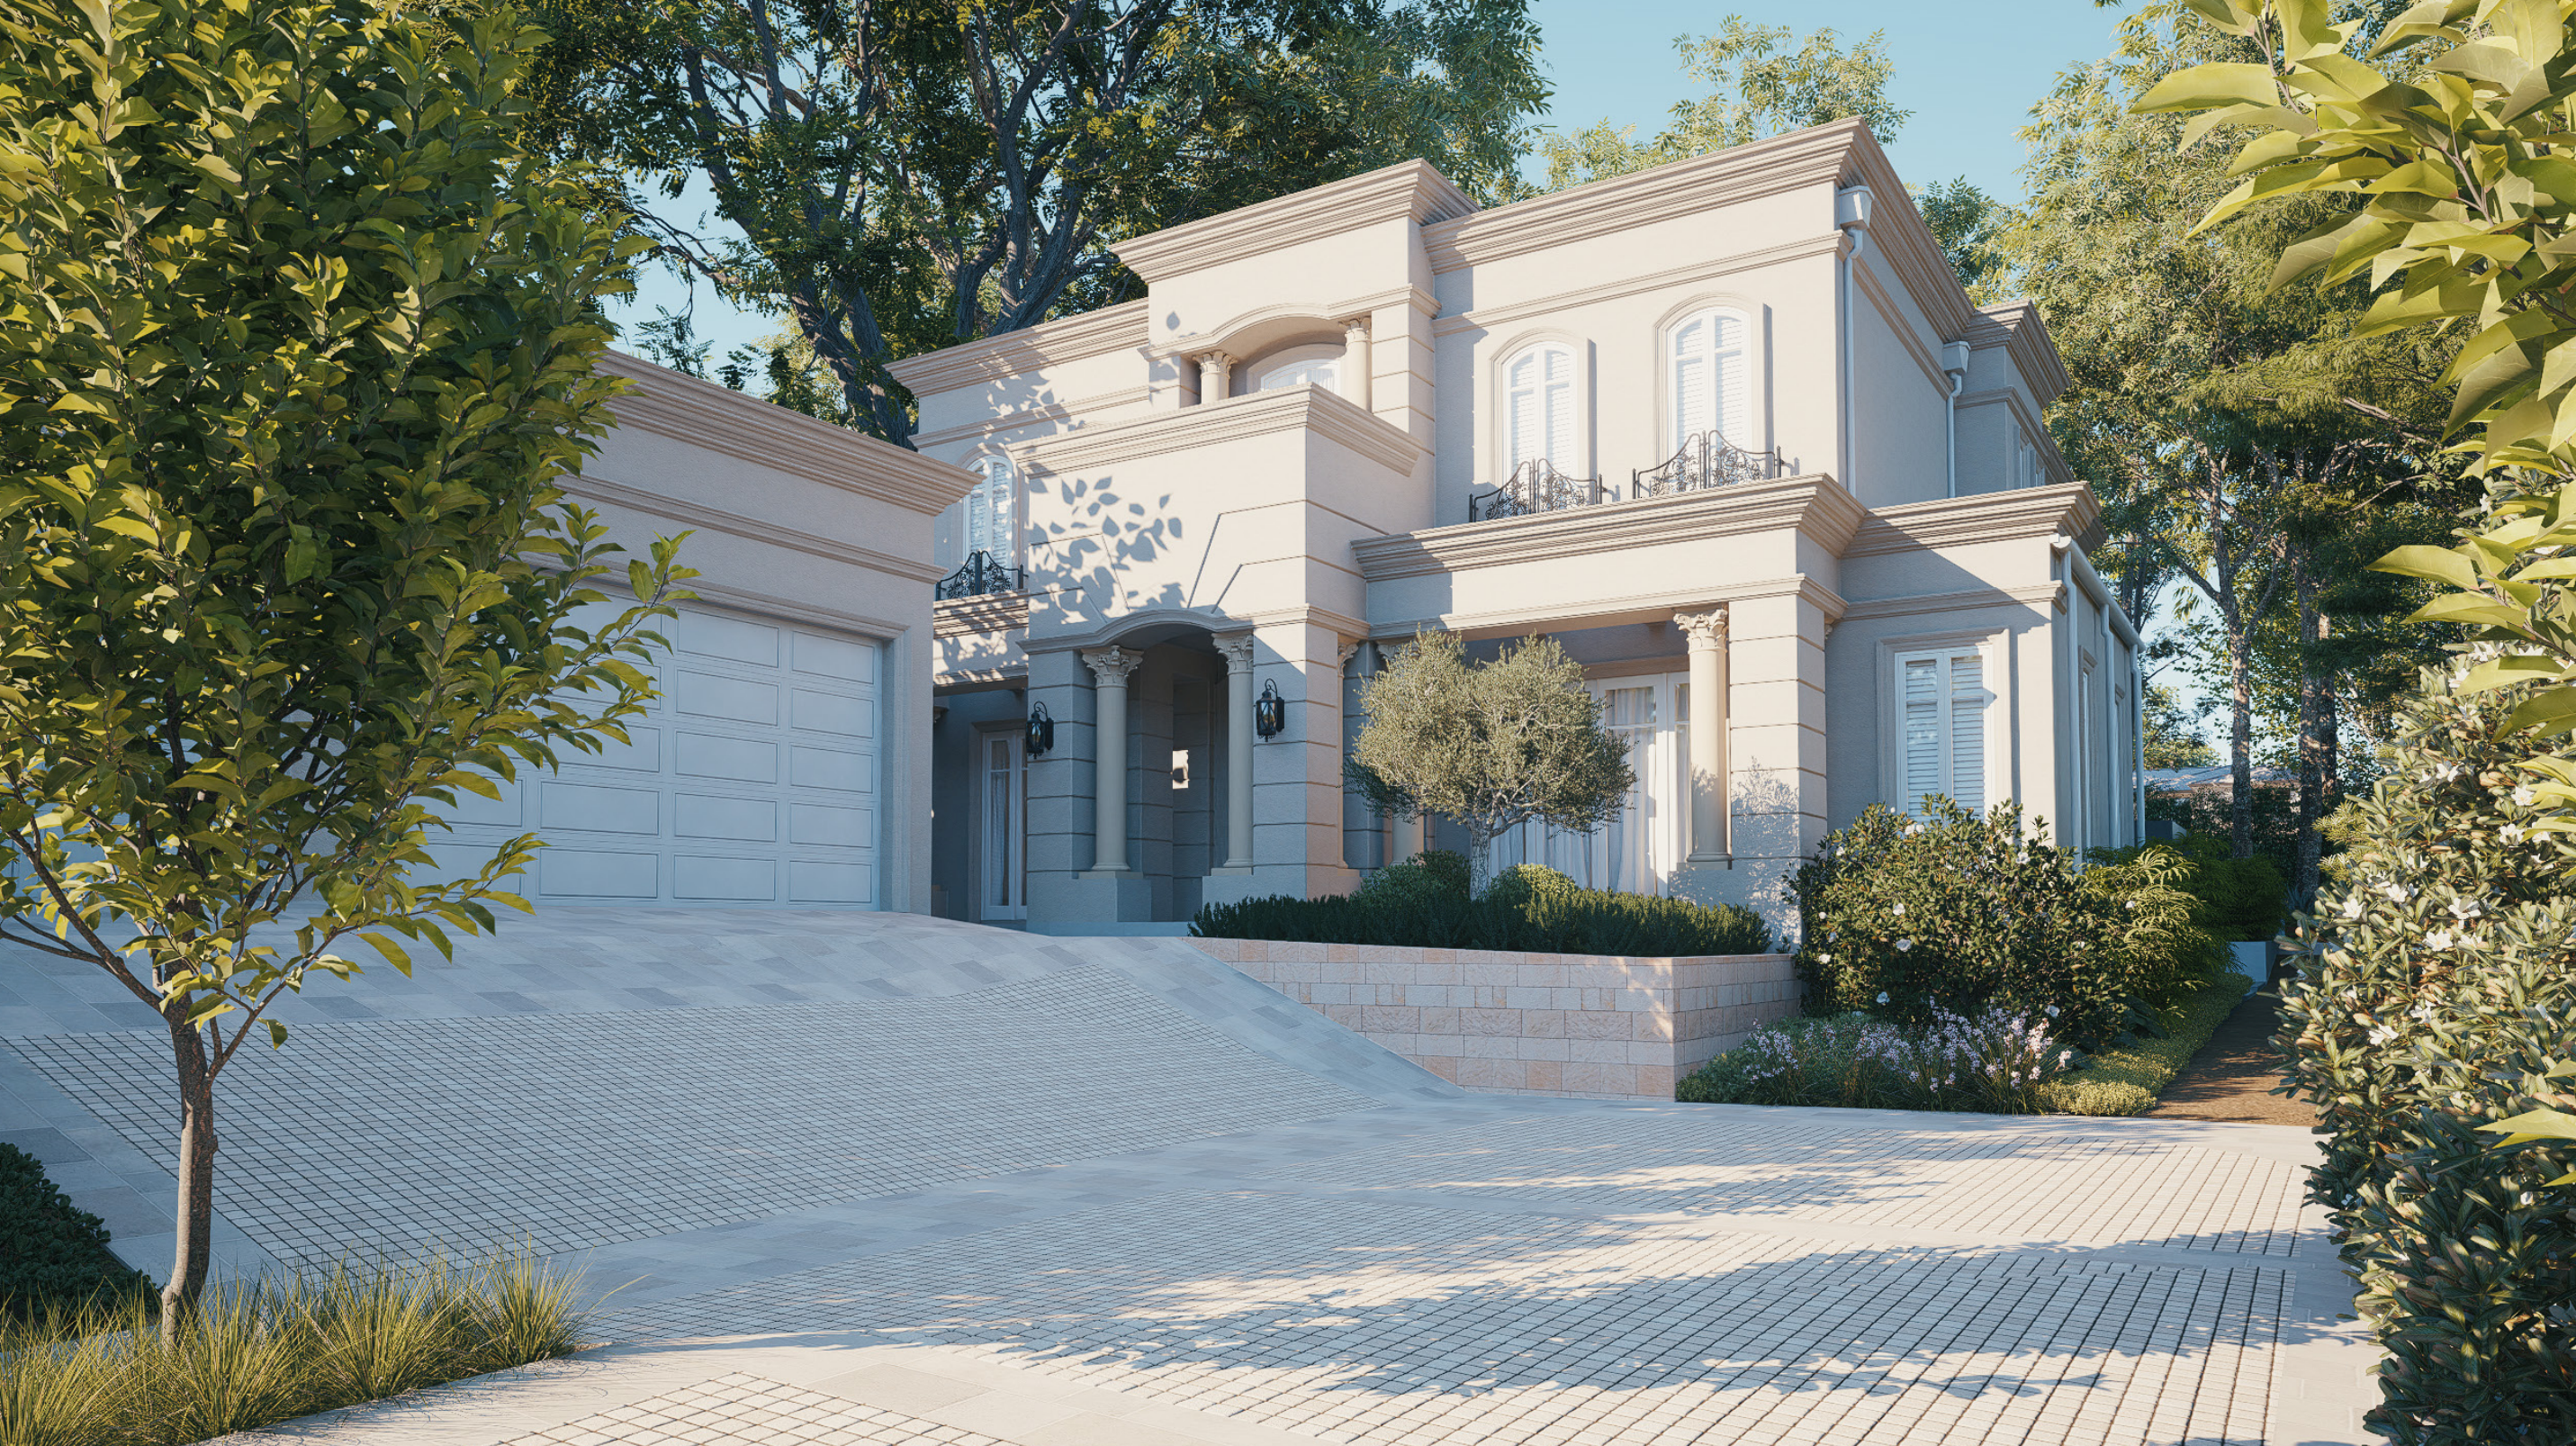
This residence stands as a prime example of structural precision meeting architectural elegance. From a builder's perspective, this project required rigorous site management, advanced structural landscaping, and exacting tolerances to execute the intricate neoclassical detailing flawlessly.
Artisanal Facade Detailing: The exterior is defined by a flawless rendered finish, heavily articulated with custom architectural mouldings, deep cornices, and classical column profiles. Integrating these elements seamlessly alongside the wrought-iron Juliet balconies and arched portico demands meticulous craftsmanship and rigorous weatherproofing expertise.
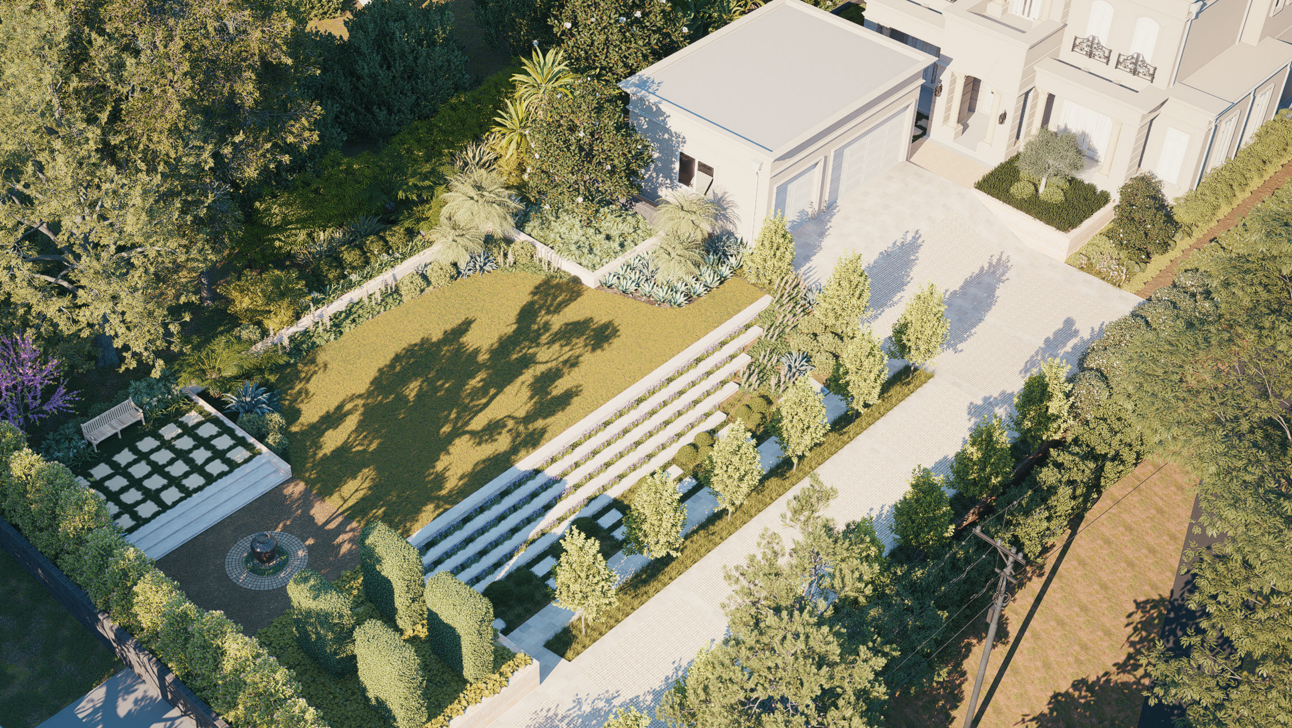
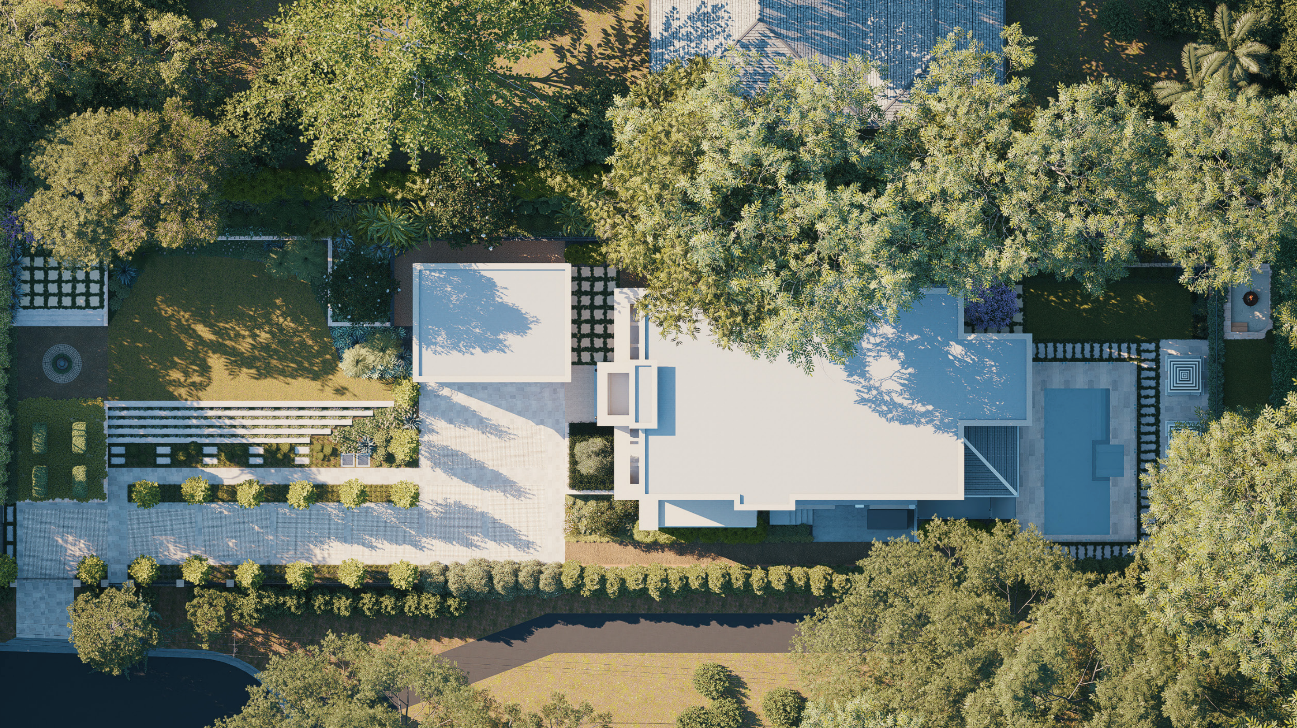
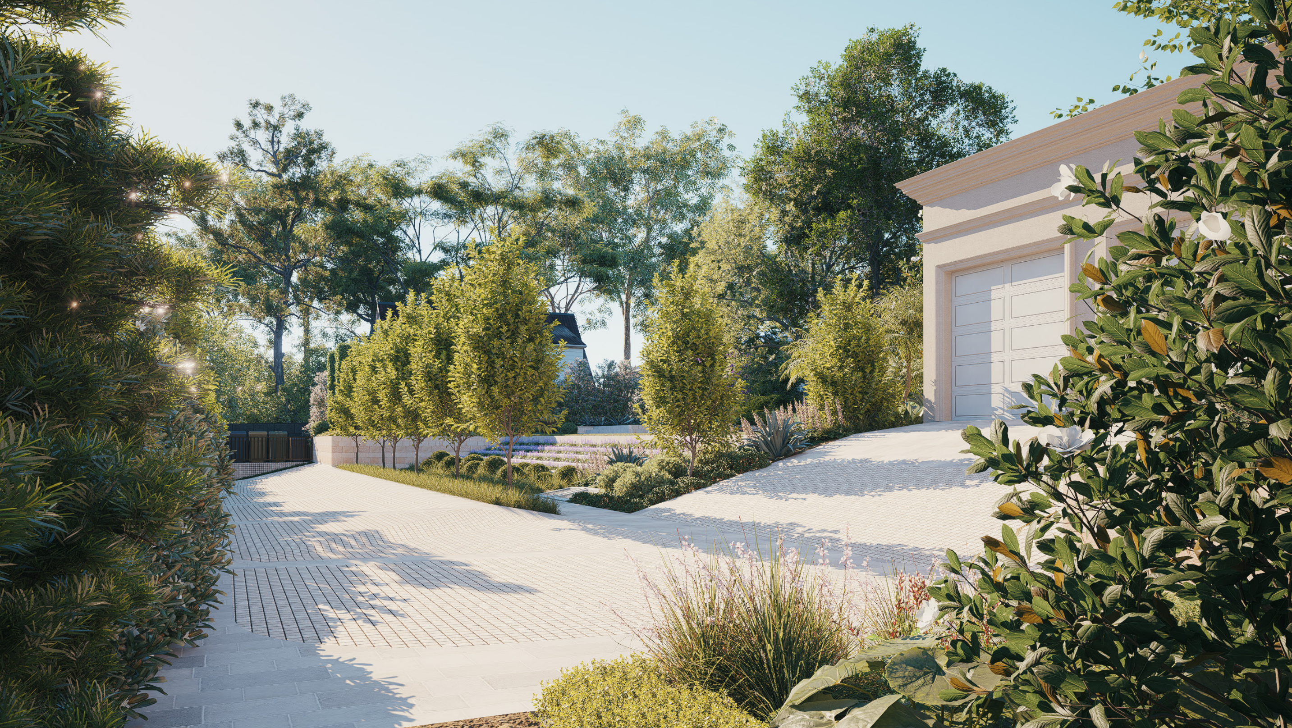
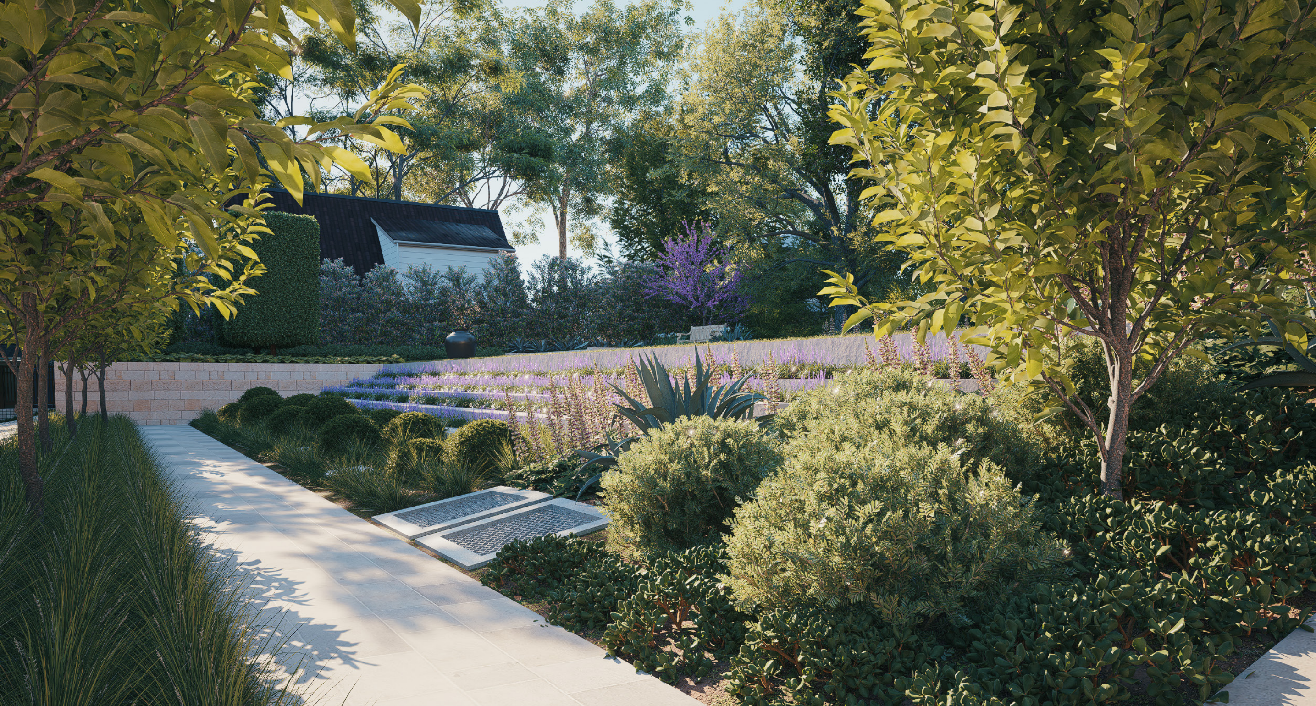
Advanced Site Engineering: Navigating the site's natural topography required extensive earthworks and tiered retaining systems. The stepped landscaping maximizes the block's utility, creating a grand, terraced approach that gracefully manages the elevation changes while anchoring the home firmly into the landscape.
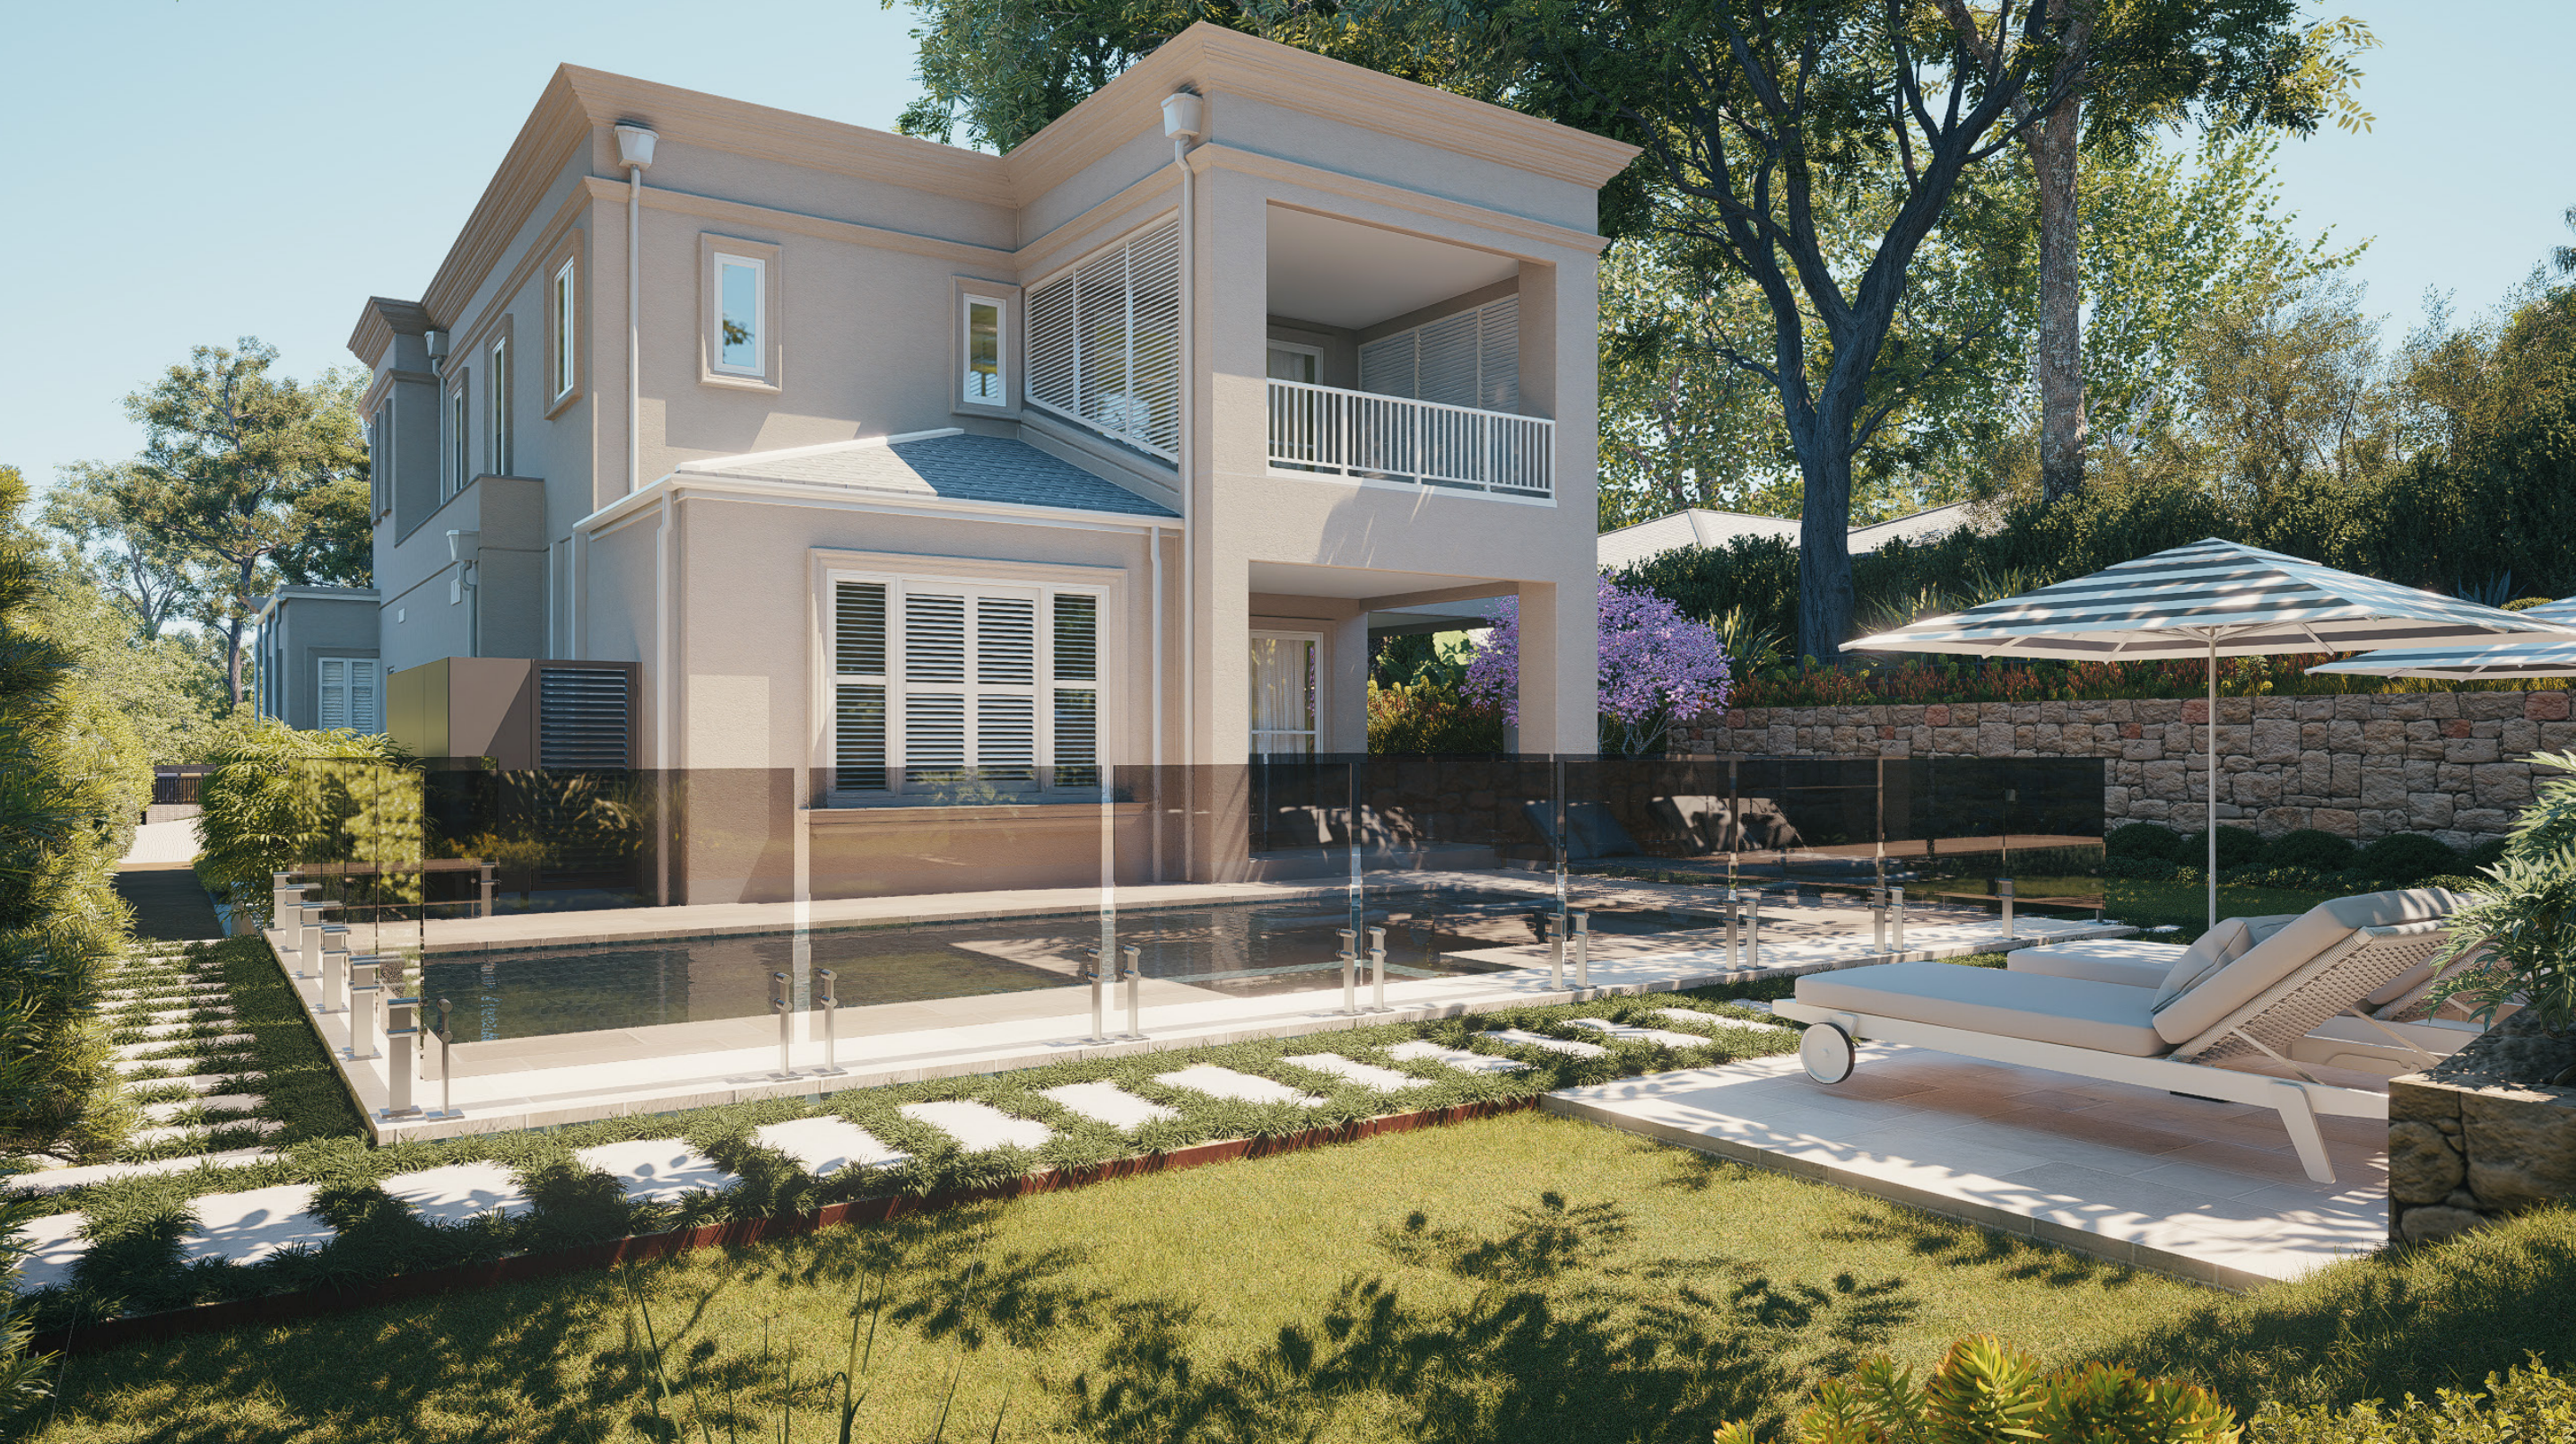
Integrated Outdoor Living: The rear elevation is engineered to seamlessly connect the interior with the outdoors. The robust lower alfresco area acts as a structural base for the expansive upper-level balcony, which is fitted with precision-installed, operable louvered screens for dynamic weather and privacy control.
Premium Hardscaping & Pool Construction: The outdoor entertainment zone centers around a custom in-ground concrete pool flanked by frameless glass fencing to preserve visual flow. The surrounding hardscape integrates large-format paving with a beautifully textured, dry-stacked natural stone retaining wall.
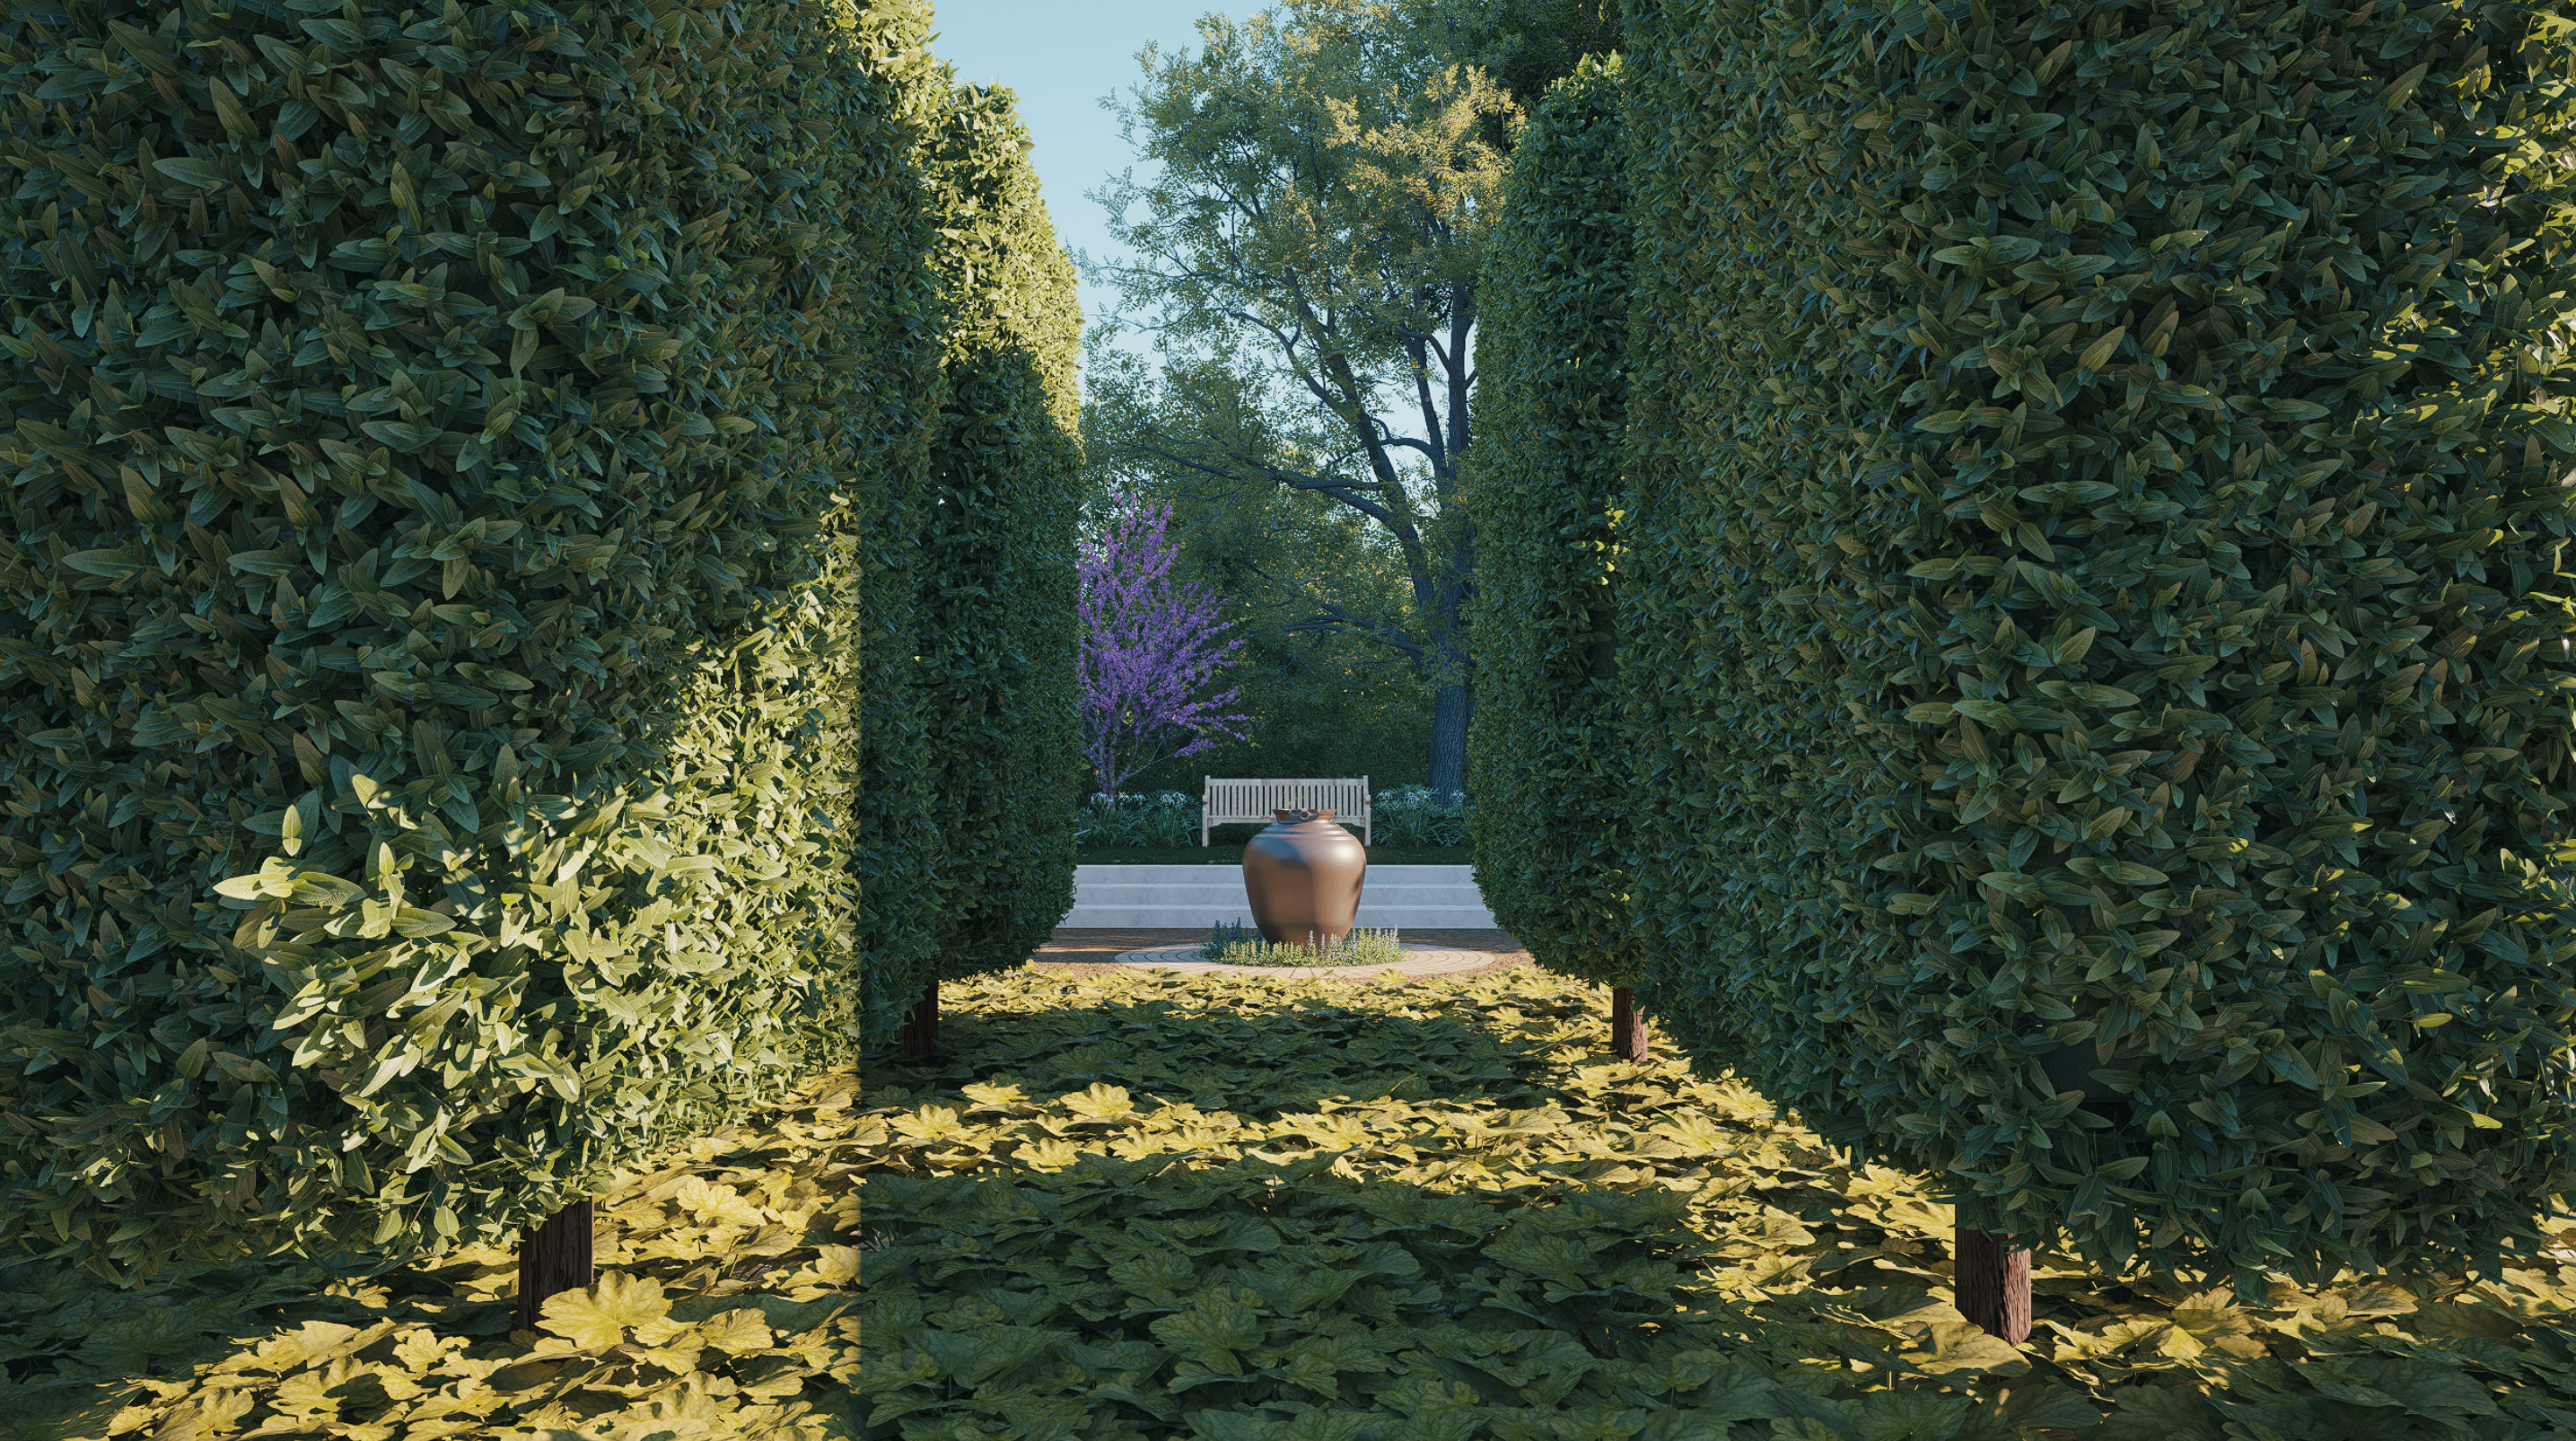
Precision Landscaping: The formal gardens feature technically demanding hardscaping elements, such as the geometric checkerboard turf and paver matrix. Executing this flawlessly requires extensive sub-base preparation, precise leveling, and integrated drainage to ensure long-term stability and aesthetic perfection.
Gallery